
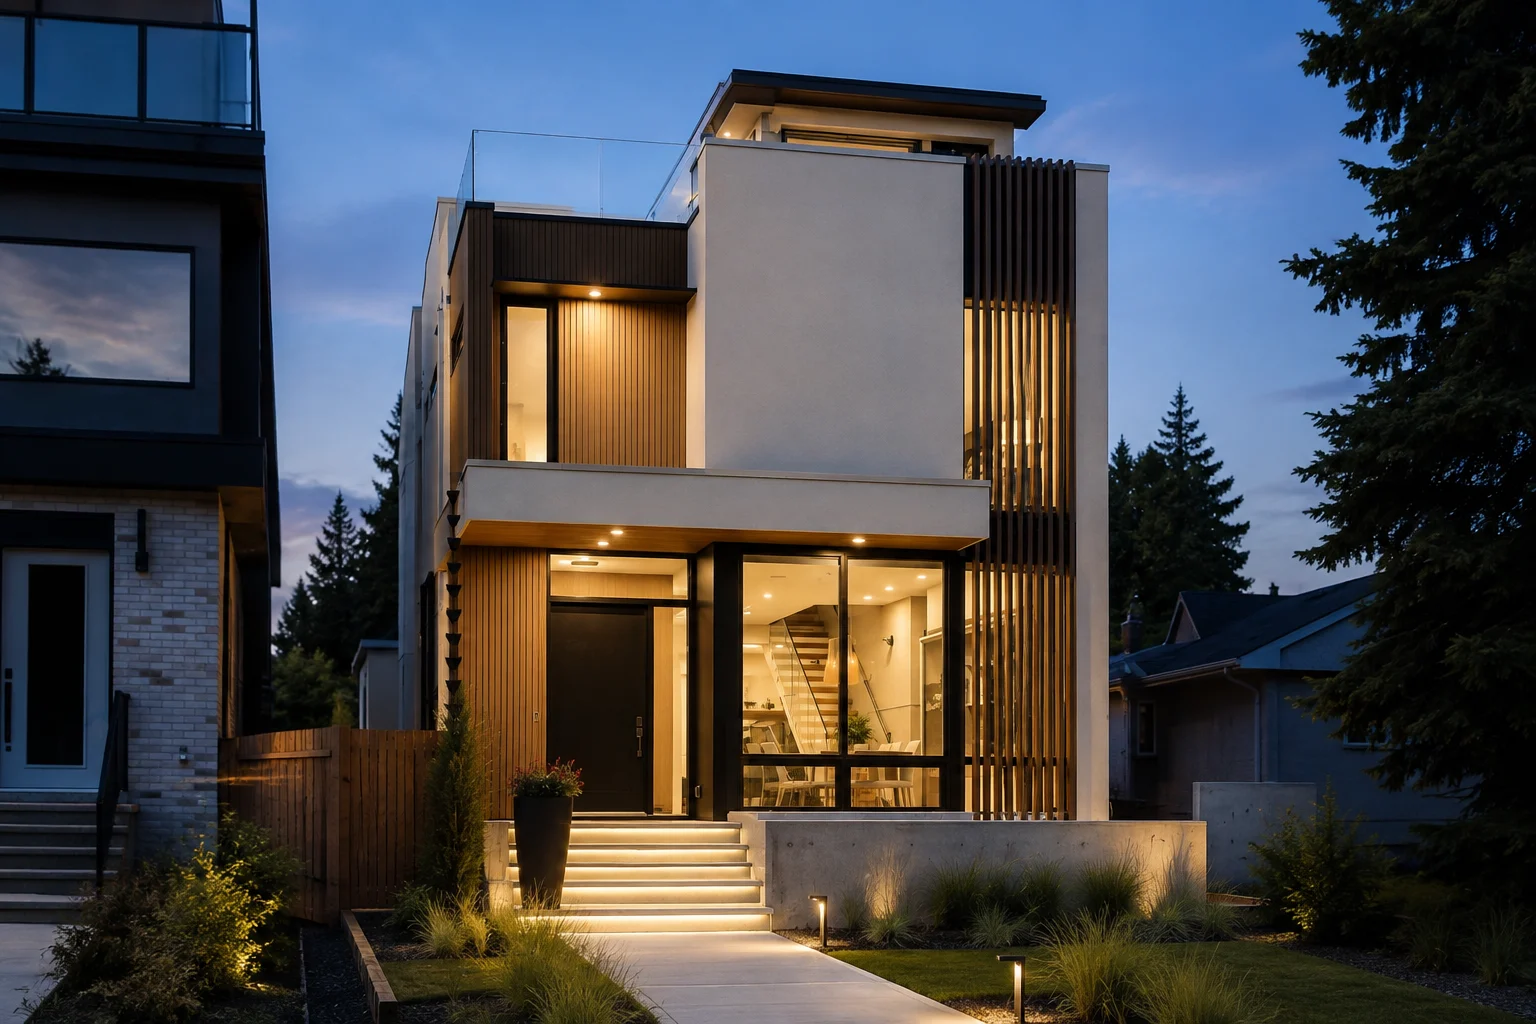
PROJECT ONE / DESIGN IN DEVELOPMENT
The Urban Terrace Residence
A contemporary Edmonton home that makes more of a narrow urban site—through connected living spaces, a central stair and an open-air rooftop retreat.
Newly generated visualizations based on the supplied house references and July 12, 2023 permit plans. These images illustrate the design direction; they are not completed-project photographs or exact measured representations.
2,215
sq. ft. above grade, as listed in plans
1,075
sq. ft. basement, listed separately
4 levels
Basement, main, second and rooftop access

01 / THE ARCHITECTURE
A confident urban silhouette.
A narrow-lot composition balances a projecting upper volume, tall glazing and vertical fins. Recessed entry detailing adds depth at street level while the rooftop access is set back above.

02 / EVERYDAY LIVING
Connected, beautifully.
The main floor places dining at the front, the kitchen at the centre and living at the rear. An island anchors the kitchen, while a separate pantry and rear entry keep daily storage close at hand.

03 / THE CENTRAL STAIR
Light moves through the home.
The central stair links the living levels and rooftop access. Open timber treads and glass balustrades, inspired by the supplied interiors, keep long views through the main floor.

04 / THE PRIVATE RETREAT
A quieter kind of luxury.
The primary suite is paired with a walk-in closet and an ensuite with a separate shower, bath and double vanity. The second-floor plan also keeps laundry close to the bedrooms.

05 / ABOVE IT ALL
A room beneath the sky.
The upper stair opens to an outdoor rooftop terrace, with storage and privacy screens noted in the plans. This open-air direction follows the supplied no-canopy permit set.

06 / INSIDE MEETS OUTSIDE
Living beyond the walls.
A wide folding-door opening connects the rear living space to the patio. Steps continue into the courtyard, creating distinct places for dining, relaxing and gathering outdoors.
Explore the home, level by level.
Main floor · 1,090 sq. ft.
Front entry and dining connect to a central island kitchen, with a separate pantry. The rear living area opens to a patio; the rear entry and powder room support everyday use.
Second floor · 1,082 sq. ft.
The primary bedroom sits toward the front with an ensuite and walk-in closet. Two rooms labeled office/bedroom occupy the rear. A separate bathroom and laundry sit off the central hall.
Third floor / rooftop access · 43 sq. ft. listed interior area
The enclosed stair arrival leads to the rooftop terrace. The plan also shows storage, privacy screens and a possible hot-tub location to be confirmed. The 43 sq. ft. is the listed interior third-floor area, not the roof-terrace area.
Basement · 1,075 sq. ft.
A fourth bedroom and bathroom are arranged alongside lounge, gym and games/flex areas. Mechanical and storage spaces are kept separate from the main recreation zones.
Areas and room arrangement are taken from sheets A2.1–A2.4 of the supplied July 12, 2023 permit set. Architectural plan reference: Design Two Group Inc. Final finishes and project details are subject to confirmation.