Skip to content
FEATURED RESIDENCE / EDMONTON

The Alpha Residence

Vertical living, grounded in warmth.

THE HOME

Four connected levels. One confident urban home.

The Alpha Residence makes full use of a narrow urban site, arranging daily living, private rooms, recreation spaces and outdoor retreats across four connected levels.

Warm wood, light exterior surfaces, dark vertical fins and glass guardrails give the home a confident street presence. Inside, the layout moves from an open main floor to a private bedroom level, a flexible lower level and a rooftop destination above the city.

LocationEdmonton, Alberta
TypeUrban custom residence
Above grade2,215 sq. ft.
Basement1,075 sq. ft.
BedroomsPrimary suite + three flexible rooms
Outdoor livingRear patio + rooftop terrace
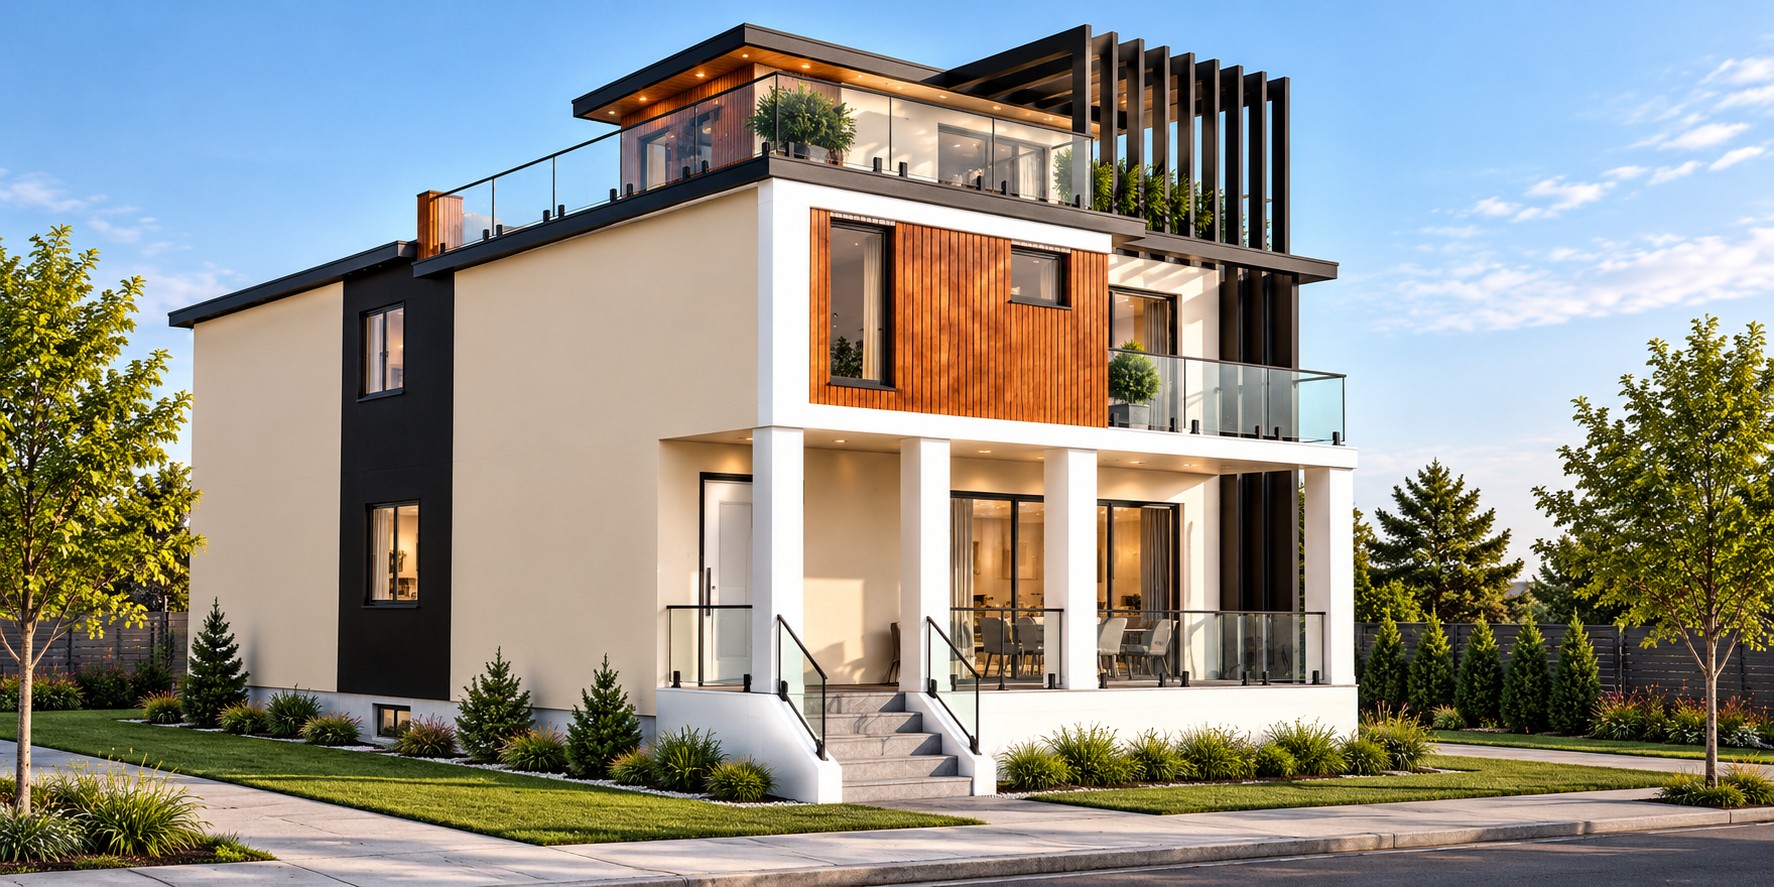
The Alpha Residence with warm timber, light exterior volumes and a rooftop terrace
01 / THE ARCHITECTURE

A confident urban silhouette.

Projecting upper volumes, deep roof lines and finely spaced vertical fins give the residence depth and rhythm. Warm wood softens the light exterior finish, while charcoal detailing and glass guards create a crisp, contemporary edge.

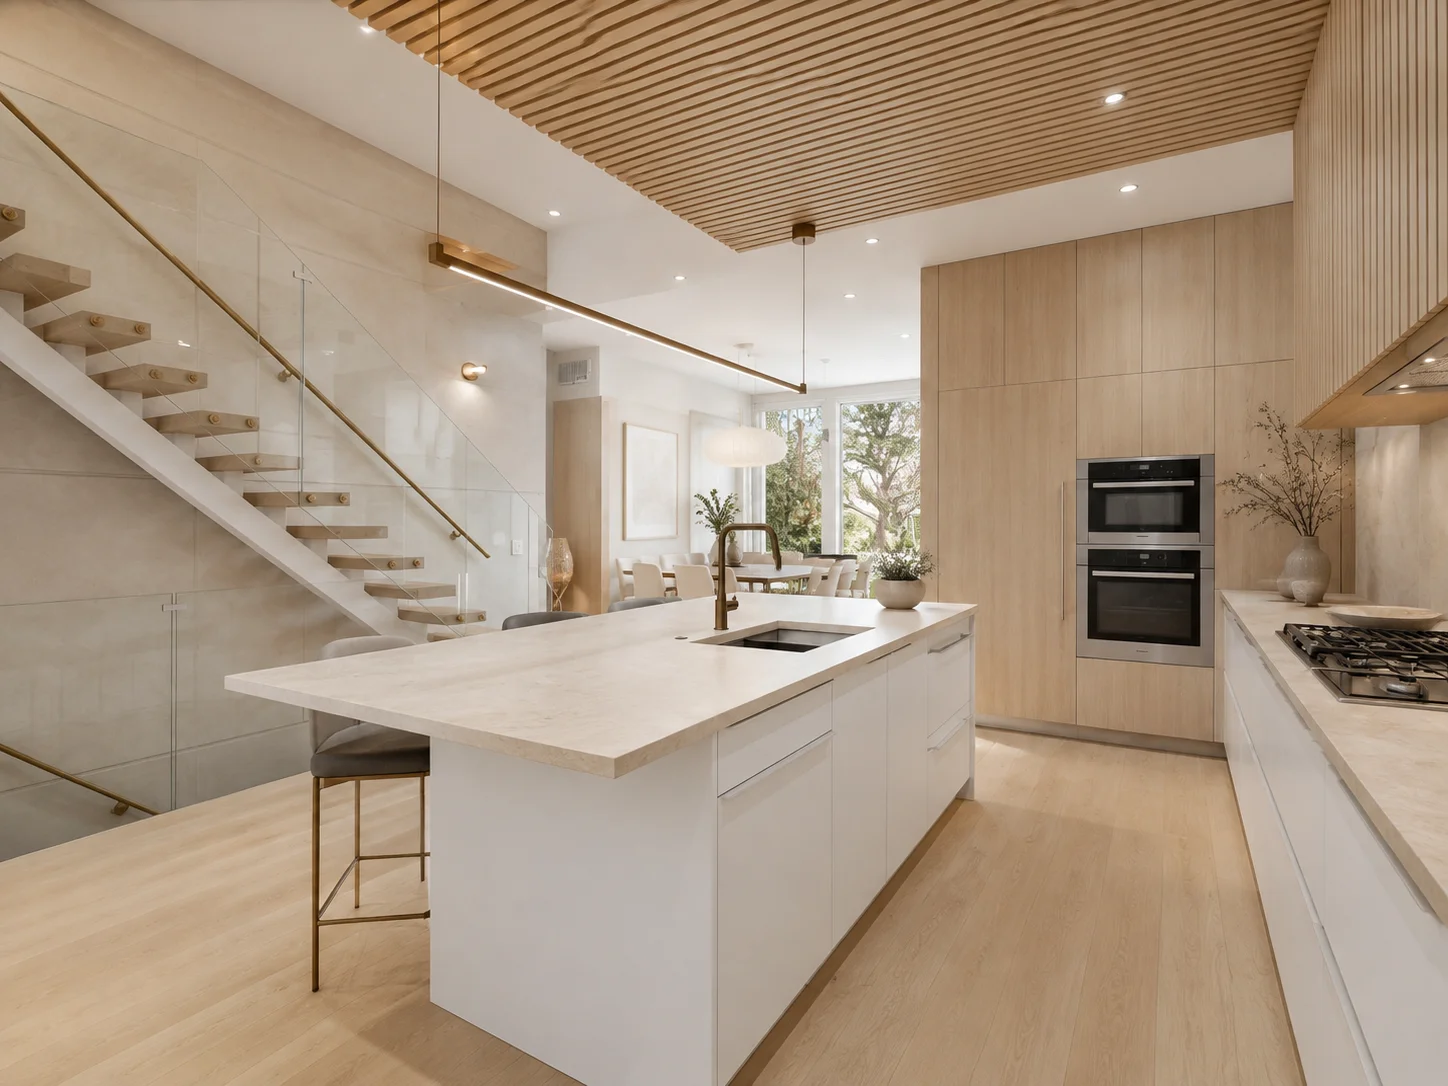
Open kitchen with a stone island and warm cabinetry
02 / THE MAIN-FLOOR SEQUENCE

Open, connected and easy to live in.

The main floor moves naturally from a welcoming front entry and dining area to a central island kitchen and rear living room. Long views through the home make the narrow footprint feel generous, while tall main-floor proportions add a calm sense of scale.

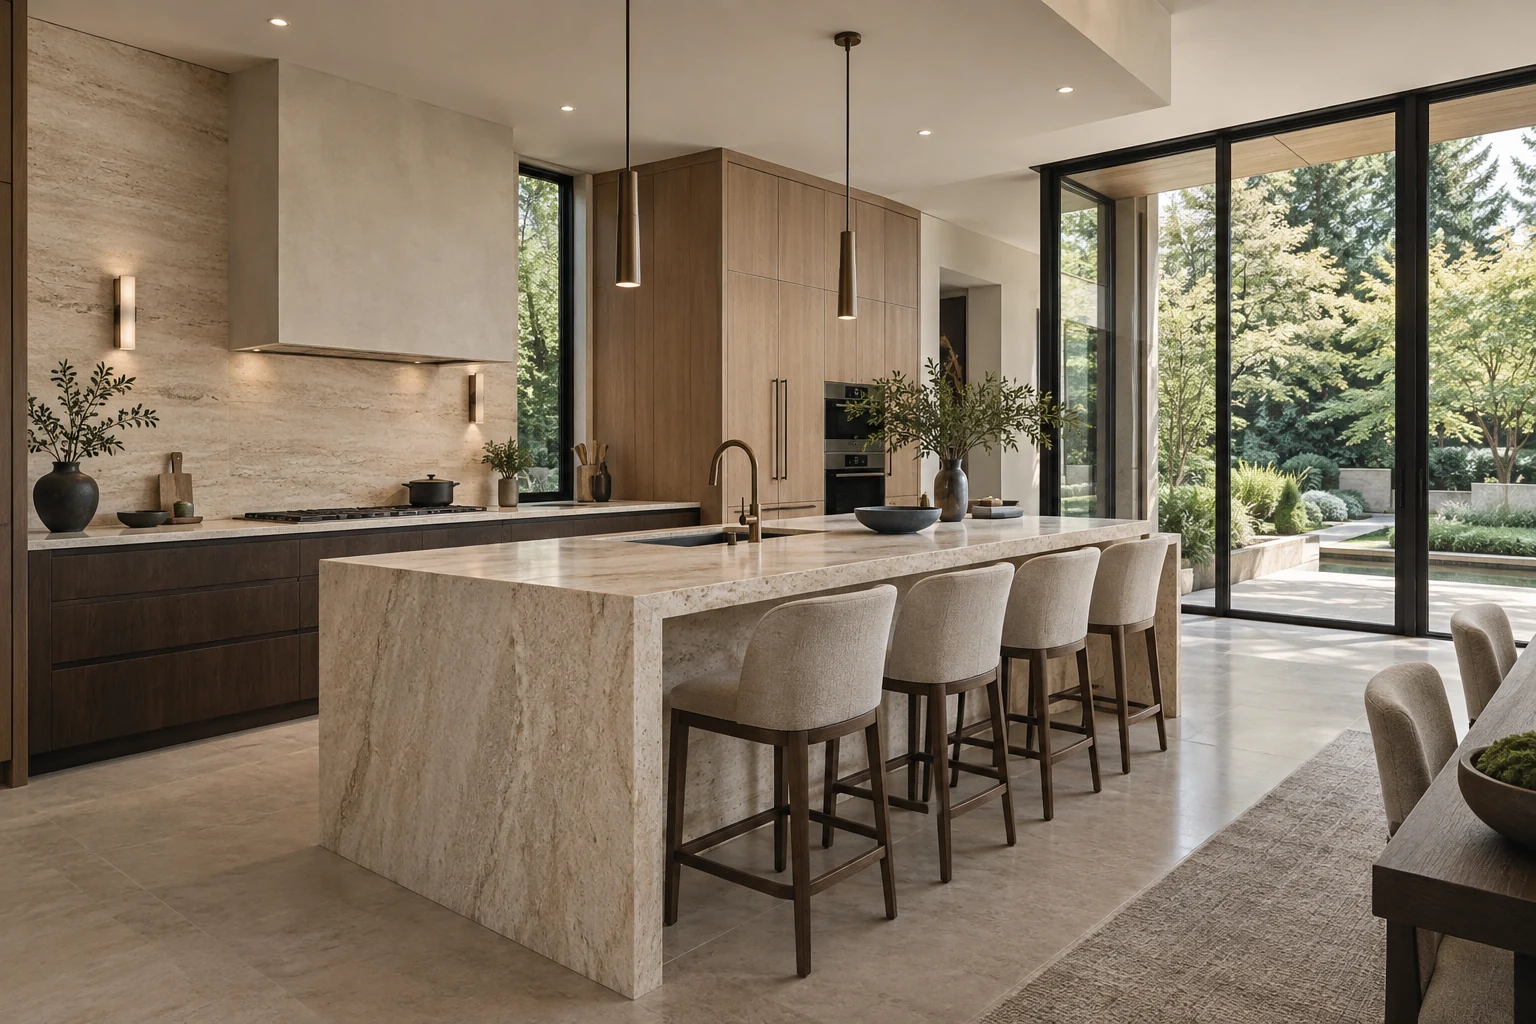
Kitchen with sculptural stone island and warm cabinetry
03 / KITCHEN & PANTRY

The working heart of the home.

A large island anchors the kitchen for preparation, casual meals and conversation. Full-height storage, integrated appliances, a separate pantry and a nearby wine feature keep entertaining essentials organized without interrupting the room’s clean lines.

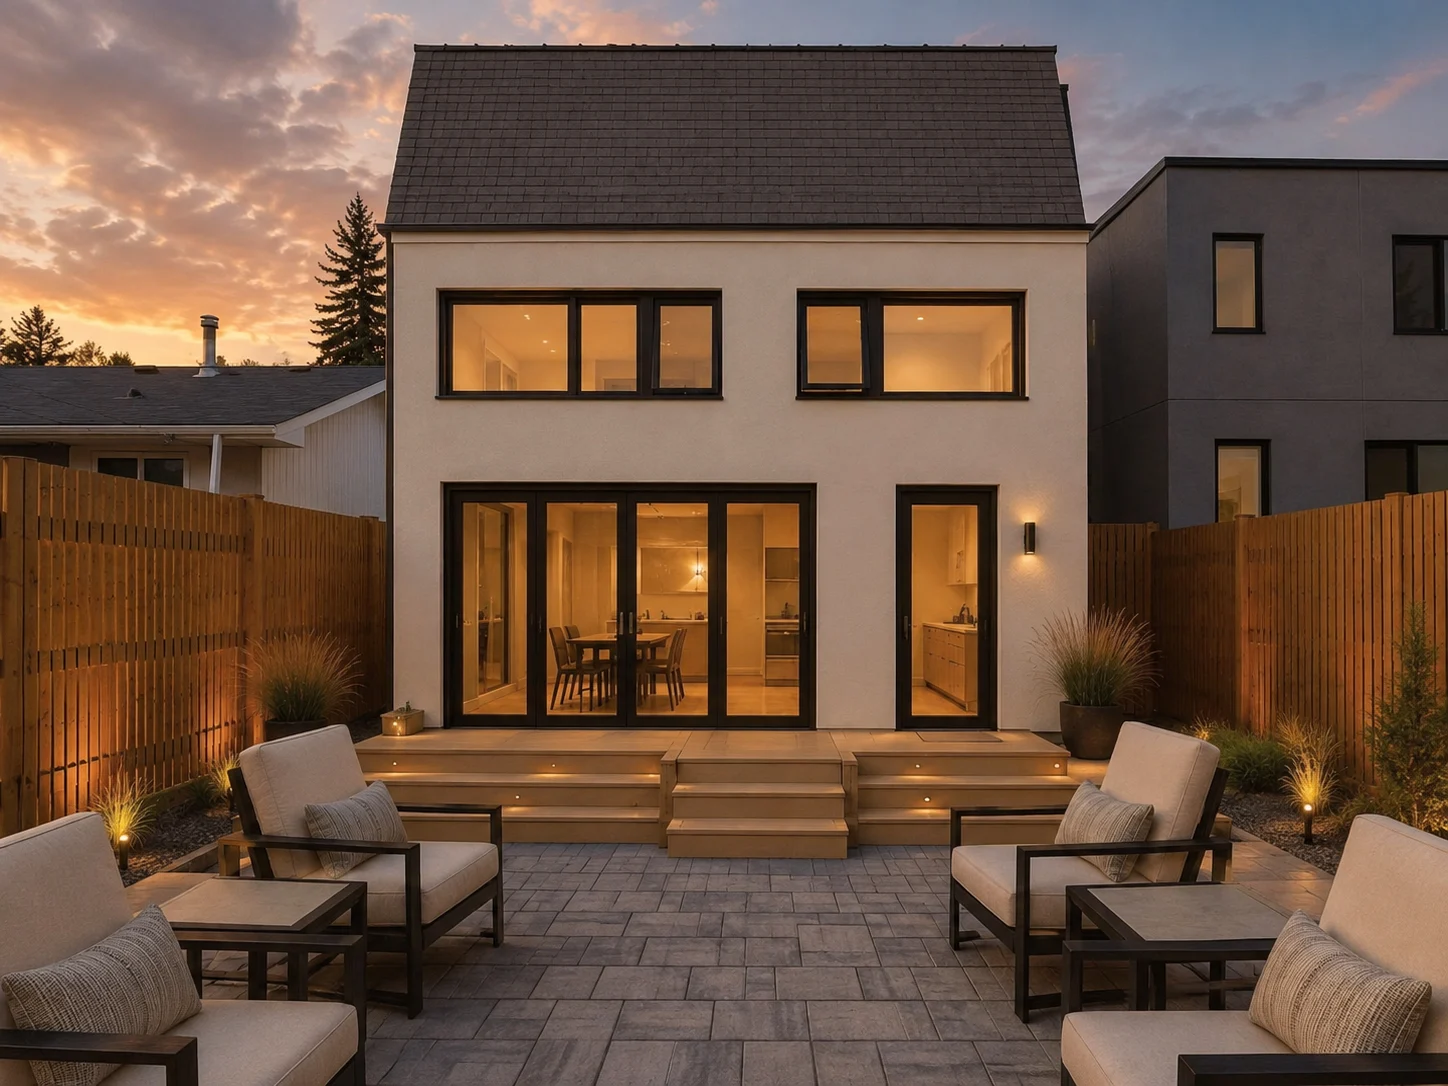
Rear patio connected to the living room
04 / PATIO & BBQ

Living extends outdoors.

The rear living room opens to a generous patio with a dedicated BBQ station. Dining, lounging and cooking can move easily between inside and outside, creating an inviting setting for Edmonton’s warmer months.

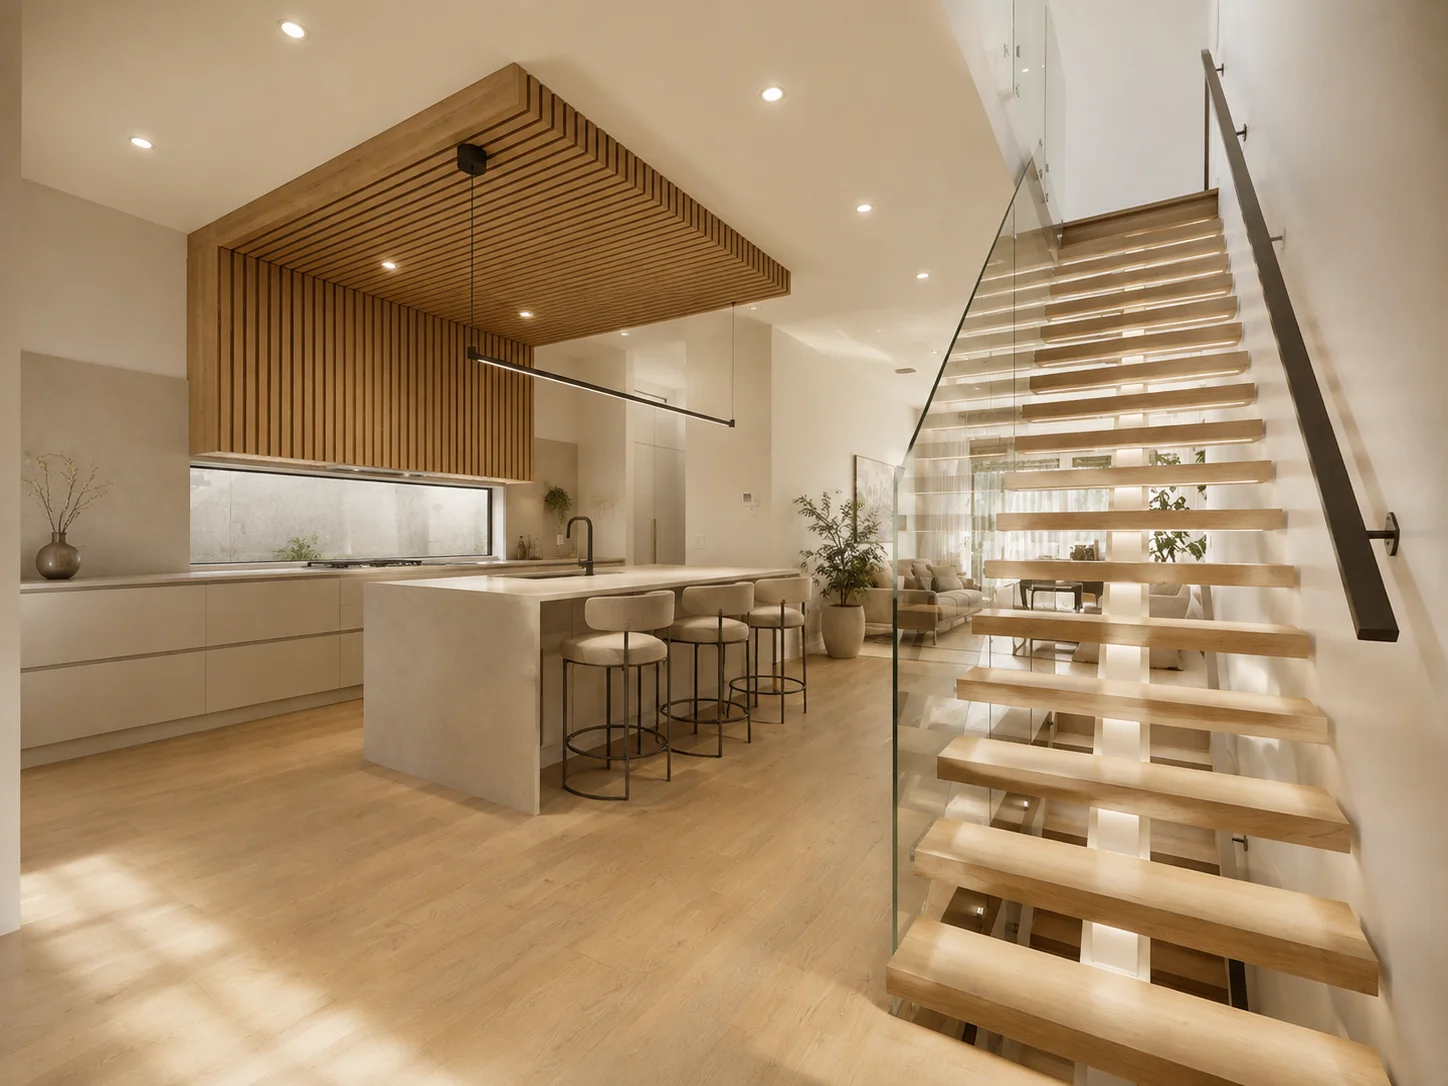
Open timber staircase with glass balustrades
05 / THE CENTRAL STAIR

A vertical connection filled with light.

The central stair links every level and opens the upper hall to the space below. Open sightlines, warm timber and glass detailing turn circulation into an architectural feature.

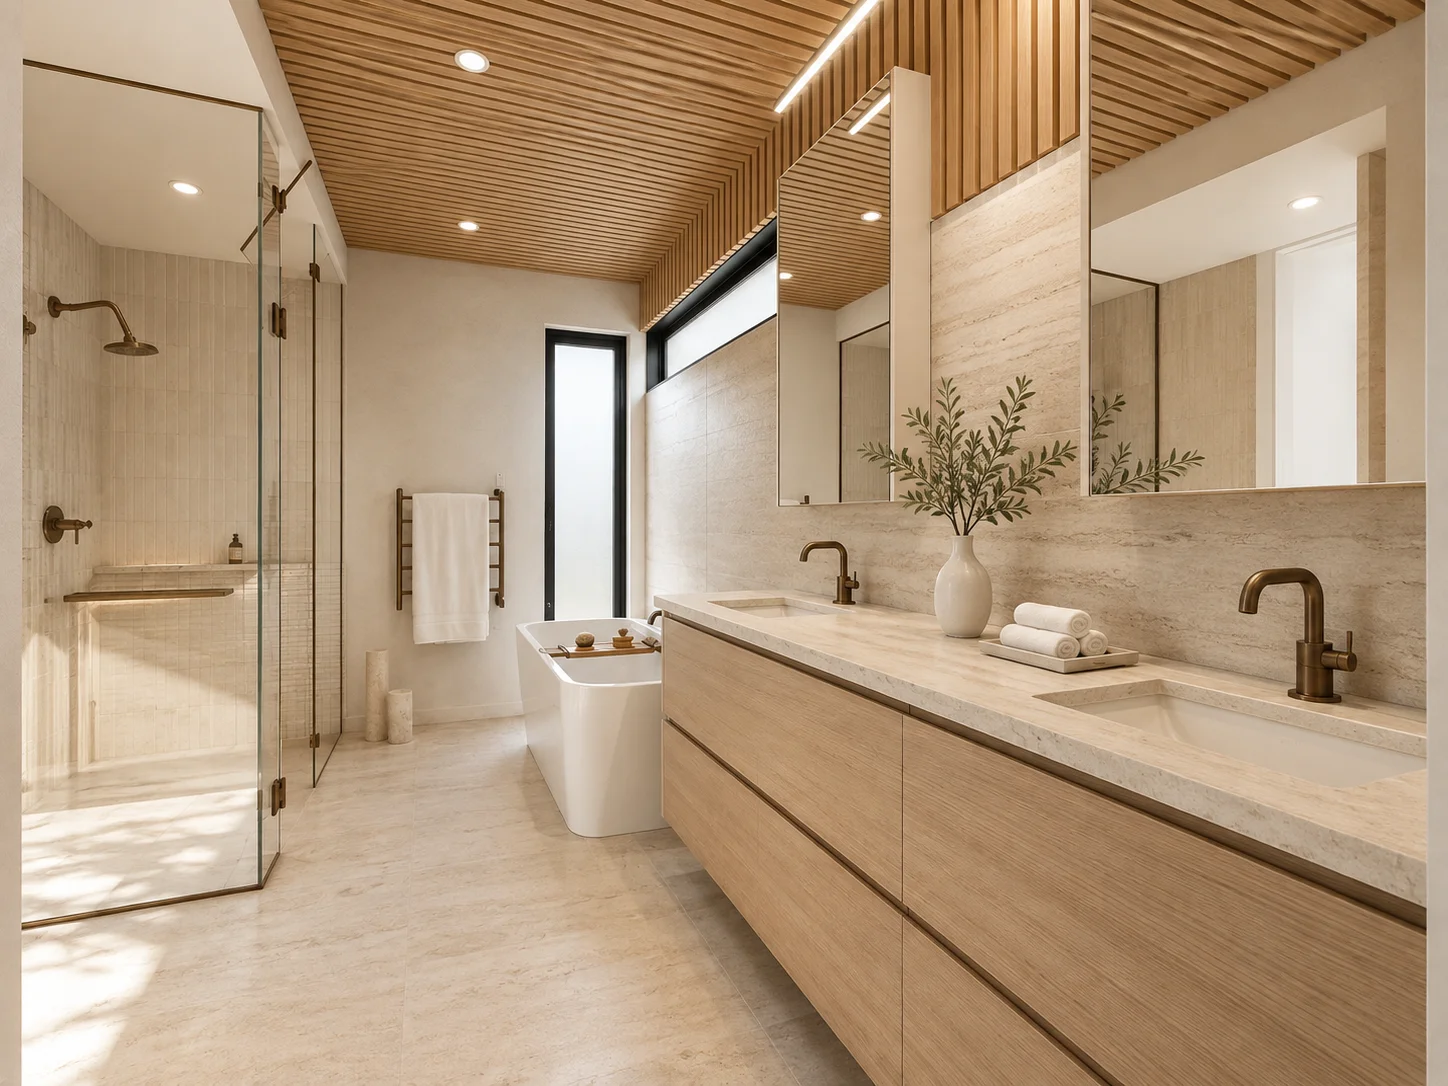
Primary ensuite with warm oak and natural stone
06 / THE PRIMARY SUITE

A private retreat with room to slow down.

The primary suite pairs a calm sleeping area with a walk-in closet and a generous ensuite. A freestanding tub, separate shower, double vanity, in-floor heat and considered storage support the rhythm of daily life.

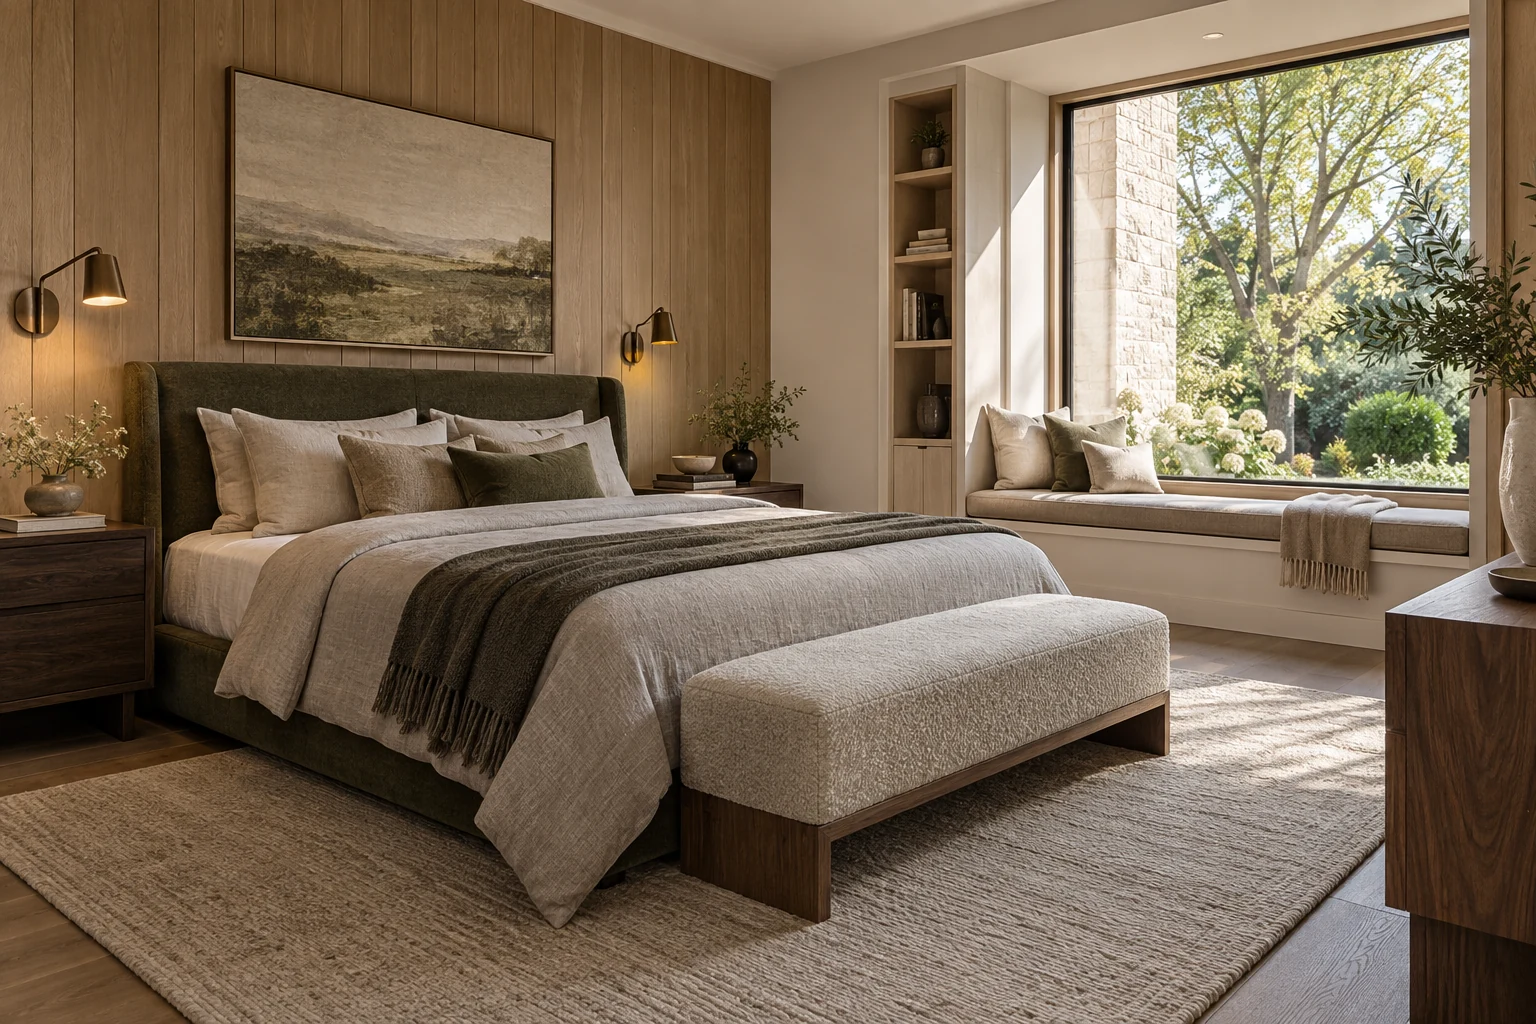
Guest suite with an upholstered headboard and window seat
07 / FLEXIBLE UPPER ROOMS

Spaces that can change with you.

Two additional rooms can serve as bedrooms, offices or a combination of both. A full bathroom and second-floor laundry keep the level practical, while flexible storage allows the rooms to evolve with the household.

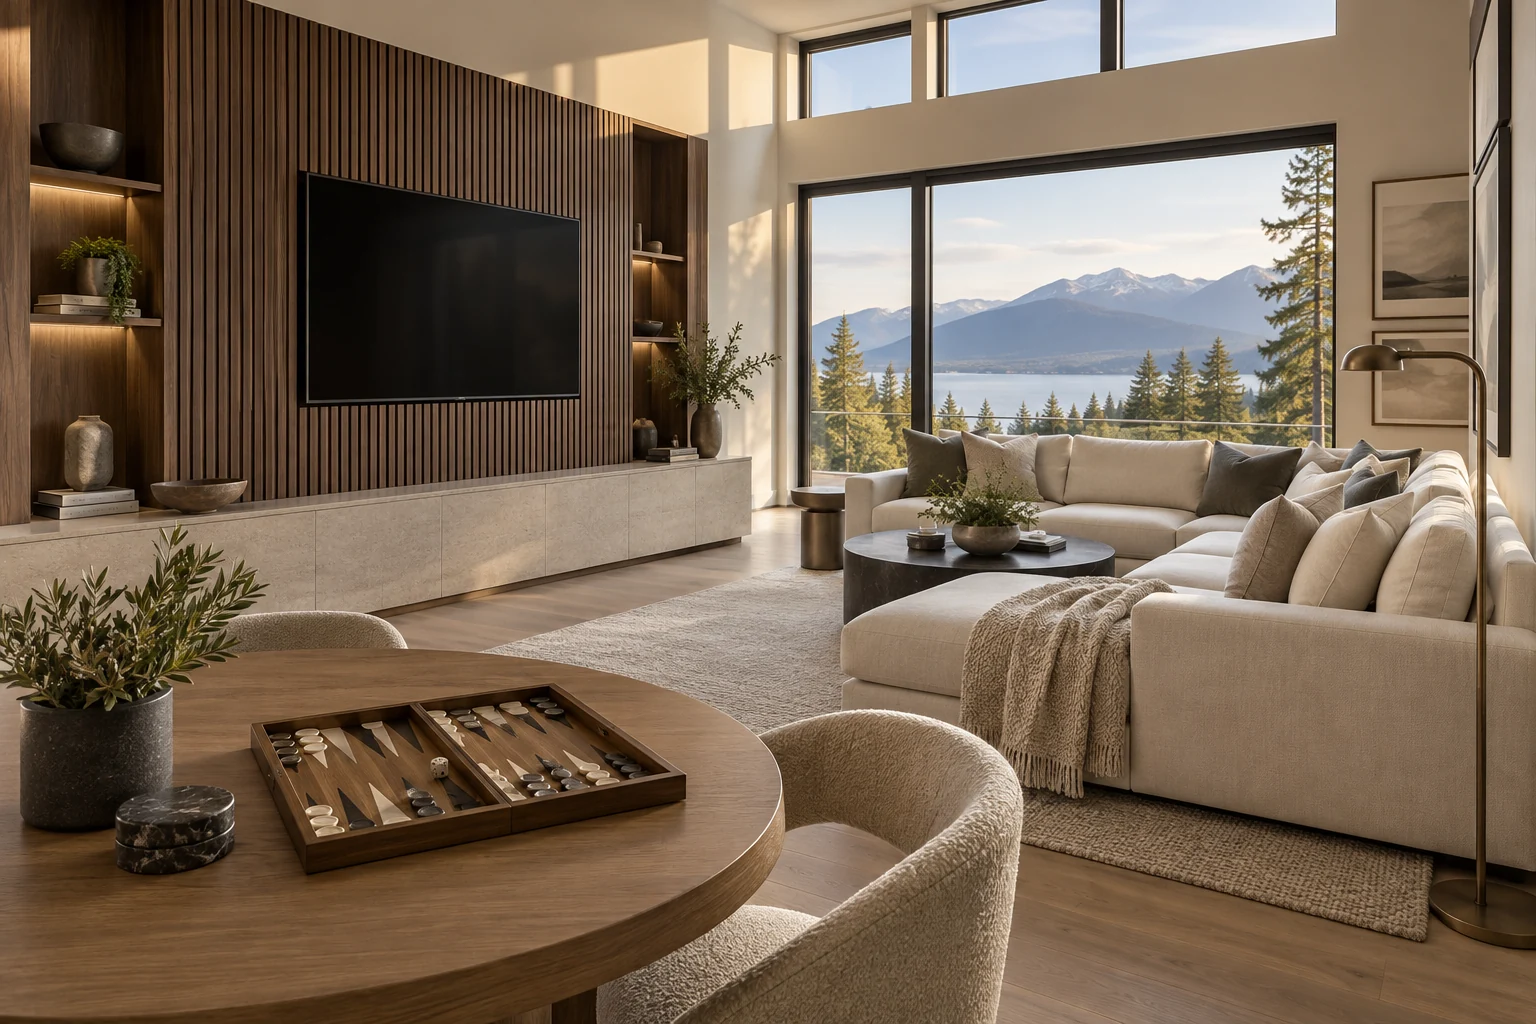
Family bonus lounge with a media wall and games table
08 / THE LOWER LEVEL

More room for every part of life.

The basement brings together a fourth bedroom, full bathroom, lounge, gym, games area and dedicated storage. Each zone has a clear purpose while remaining connected enough for relaxed family time and entertaining.

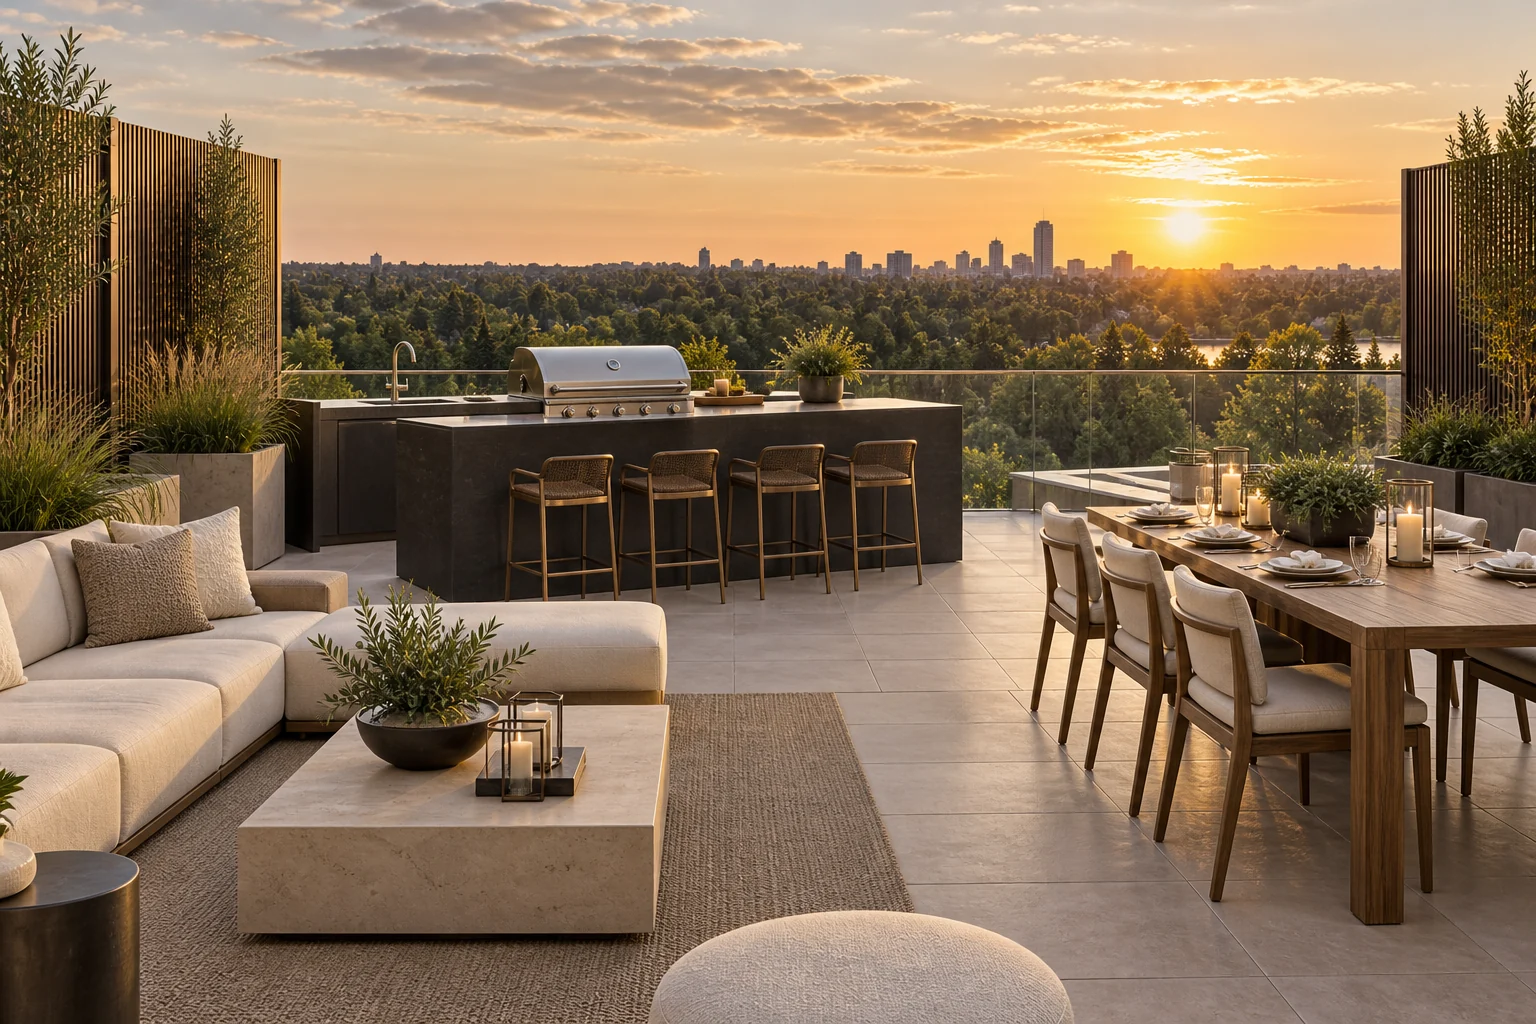
Rooftop terrace with a built-in grill, dining and lounge seating
09 / THE ROOFTOP TERRACE

A destination above the city.

The rooftop terrace creates space for outdoor dining, lounging and entertaining. Privacy screens, integrated storage, gas and water connections, and a dedicated hot-tub zone make the upper level feel like a true extension of the home.

LEVEL BY LEVEL

Every floor has a clear role.

Main floor1,090 sq. ft.

Front entry and dining lead to a central island kitchen with full-height storage and a separate pantry. The living room opens to the rear patio and BBQ station. A rear entry and powder room support daily use.

Second floor1,082 sq. ft.

The primary suite includes a walk-in closet and ensuite with separate tub and shower. Two flexible office-bedroom spaces, a full bathroom and laundry are arranged around the open central hall.

Rooftop level43 sq. ft. enclosed interior area

The enclosed stair arrival opens to the rooftop terrace, with storage, privacy screens, outdoor service connections and space for dining, lounging and a hot tub. The 43 sq. ft. figure refers to the enclosed stair arrival, not the terrace.

Basement1,075 sq. ft.

A fourth bedroom and full bathroom sit alongside a lounge, gym, games-flex area, mechanical room and dedicated storage.

INSPIRED BY THE ALPHA RESIDENCE?

Tell us which ideas speak to you.

Share what you would keep, what you would change and what you want to make distinctly your own.